A repeatable meeting setup
Agree how users start a call, select room devices and share content. A familiar connection approach can reduce confusion across rooms while allowing for different room sizes.
Industry solutions · Edinburgh & Scotland
Meeting rooms, collaboration screens and workplace information systems, with a consistent approach to connection, control and support.
Discuss your venue ›Start with the working day
The right office AV starts with meeting habits: who joins remotely, whether people bring laptops and which rooms are used for presentations or shared work. We turn that into a room-by-room brief rather than applying one equipment list everywhere.
Agree how users start a call, select room devices and share content. A familiar connection approach can reduce confusion across rooms while allowing for different room sizes.
Microphone coverage and camera framing should account for the full seating layout. We test speech in both directions and the experience of people joining from outside the room.
IT and facilities teams need to know who manages accounts, firmware, cabling and day-to-day faults. Define reset procedures and administrator access before handover.
An illustrative room & zone plan
Use this as a starting point for a site discussion. It is an example planning schedule, not a completed project or a prescribed equipment package.
| Area | System requirement | How it is operated |
|---|---|---|
| Huddle room | Laptop meetings and quick content sharing. | A short, obvious connection routine. |
| Main meeting room | Conferencing, presentation and suitable audio coverage. | Agreed camera, mute and sharing controls. |
| Training or collaboration space | Interactive work and presenter visibility. | Clear source selection and session reset. |
| Reception and shared areas | Visitor or workplace information screens. | A named content owner and publishing workflow. |
Equipment in context

An integrated meeting-room option
TeamConnect Bar S and M can suit different meeting layouts, subject to the room, seating and chosen conferencing workflow.
Explore this system ›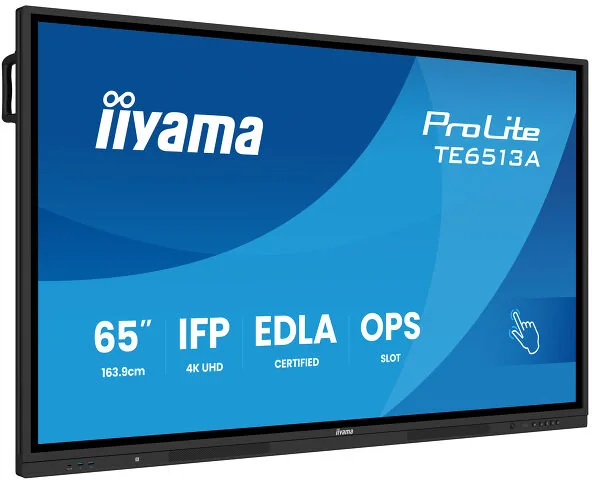
Interactive collaboration
The iiyama TE6513A-B3AG can be considered where annotation and working directly with shared content are part of the room brief.
Explore this system ›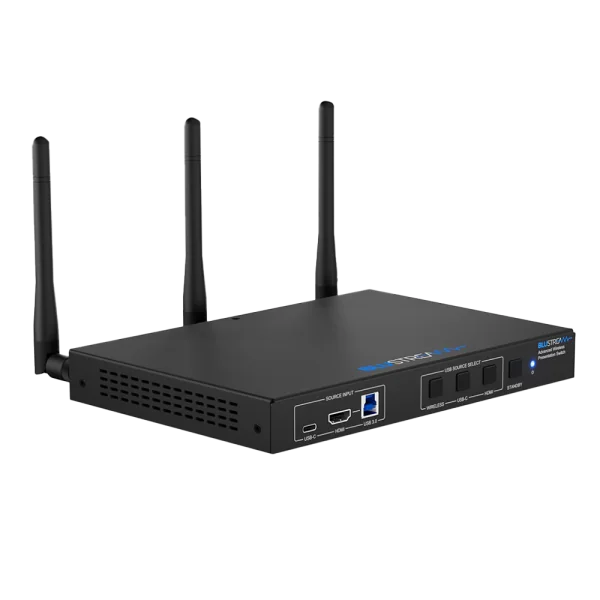
Wired and wireless sharing
Blustream WMF72-V2 provides a presentation-system option, with guest access and supported devices checked against IT policy.
Explore this system ›Examples from our service ranges, not a fixed package. Final products, quantities and any software or accessories are specified after the site requirements are established.
Survey, installation & handover
We coordinate the AV design with IT, furniture and room booking requirements. Screen height, camera position and cable access should be considered alongside the table layout and power provision. For phased office upgrades, we agree room availability and migration arrangements so staff understand which setup is in use.
At handover, the agreed operating tasks are demonstrated with the venue’s actual sources and controls. We discuss the documentation and support arrangements needed to keep those tasks manageable after installation.
Our installation process ›Your questions
We can develop a consistent user approach, with equipment adapted to each space. Identical hardware is not always the right answer when seating and room functions differ.
No. Its microphone and camera coverage need to fit the room. Larger or more flexible spaces may need separate cameras, microphones or additional processing.
Only when listed in the scope. Platform subscriptions, room computers, peripherals, network work and installation are identified separately.
Let’s plan your installation
Tell us about your space, your priorities and what needs to work better.