Coverage across the tables
Aim for an appropriate listening level at each seating area rather than relying on a few loud speakers. Hard finishes, background noise and table positions all influence the design.
Industry solutions · Edinburgh & Scotland
Background music, menu displays and private-dining AV designed around your tables, service patterns and staff routines.
Discuss your venue ›Start with the working day
A restaurant system should remain useful throughout the day: a quiet lunch service, a full evening room and a private booking ask different things of the same space. We start with the listening areas and the way the team wants to operate them.
Aim for an appropriate listening level at each seating area rather than relying on a few loud speakers. Hard finishes, background noise and table positions all influence the design.
If digital menus or promotional displays are needed, establish who supplies the artwork, when it changes and who publishes it. Display position and text size should suit the customer’s viewing distance.
Decide whether a private room needs its own music source, a presentation screen or a microphone. Guest connections should have a clear operating routine and a known return-to-service setting.
An illustrative room & zone plan
Use this as a starting point for a site discussion. It is an example planning schedule, not a completed project or a prescribed equipment package.
| Area | System requirement | How it is operated |
|---|---|---|
| Main dining area | Even background music suited to conversation. | Staff level control with agreed limits. |
| Bar or waiting area | A separate atmosphere and level where useful. | Independent music adjustment. |
| Private dining | Local presentation or audio inputs as required. | A simple guest-use and reset routine. |
| Entrance or menu point | Menus, offers or service information. | Scheduled updates with a named content owner. |
Equipment in context

A smaller zoned venue
Cloud CX163 provides a starting point for two stereo areas and a utility feed, where that structure fits the restaurant.
Explore this system ›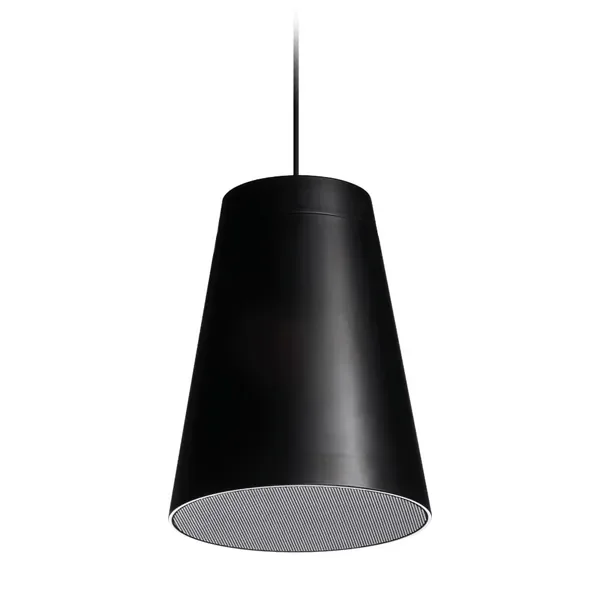
A considered pendant option
FBT LIBRA Install can be discussed for suitable open-ceiling interiors, with suspension height and spacing planned around the tables.
Explore this system ›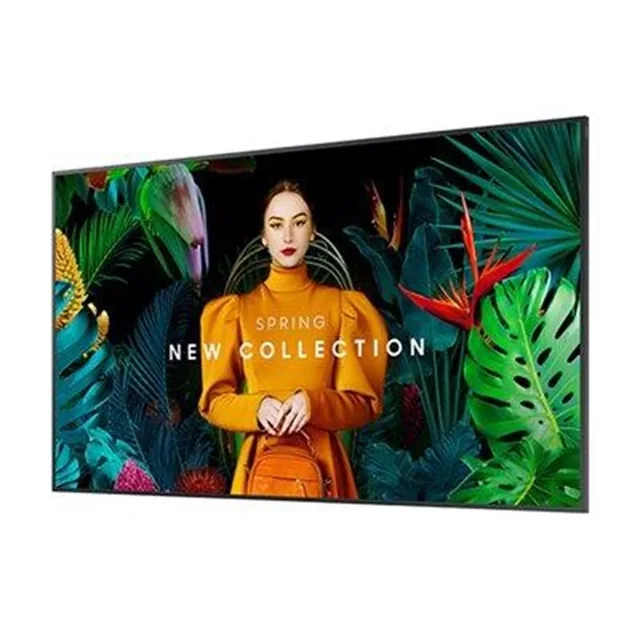
Customer information
Samsung QMC displays can be considered for menus or promotional content, with software and operating hours included in the specification.
Explore this system ›Examples from our service ranges, not a fixed package. Final products, quantities and any software or accessories are specified after the site requirements are established.
Survey, installation & handover
Speaker placement should coordinate with lighting, ventilation and the interior design. We agree access around kitchen and service hours, identify ceiling access requirements and check how equipment can be maintained after the fit-out. Music licensing and menu artwork ownership remain separate from the AV hardware specification.
At handover, the agreed operating tasks are demonstrated with the venue’s actual sources and controls. We discuss the documentation and support arrangements needed to keep those tasks manageable after installation.
Our installation process ›Your questions
Yes, if the system provides a separate controllable zone and the speaker layout supports it. Physical sound spill between areas is considered as well as the electrical routing.
That depends on the ceiling, appearance, coverage and available mounting structure. We assess these before recommending a loudspeaker format.
We can assess their condition, model, circuit arrangement and suitability. Reuse depends on the required result and compatibility with the proposed amplification.
Let’s plan your installation
Tell us about your space, your priorities and what needs to work better.